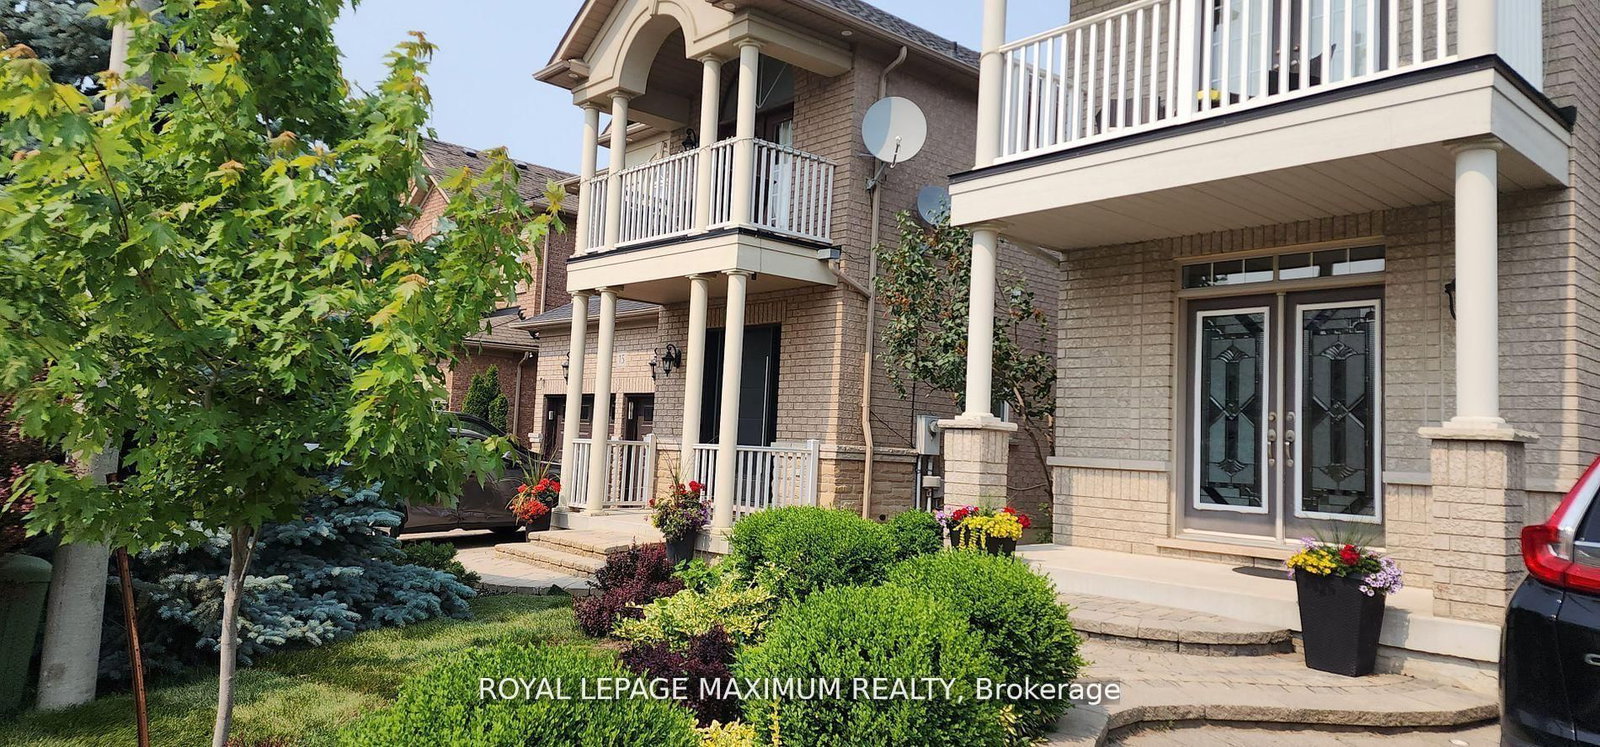
<-- style PDP --> Basement-204 Lormel Gate, Vaughan - Detached for lease for $1,750
  • new
  • for lease

Basement-204 Lormel Gate

Vaughan, Ontario, L4H 0C9 - Vellore Village

$1,750

  • Neighbourhood

    Vellore Village

  • Major Intersection

    Weston And Major Mackenzie Dr

  • Listed Since: 3 day(s)

  • Last update: today

Overview

  • Property Type

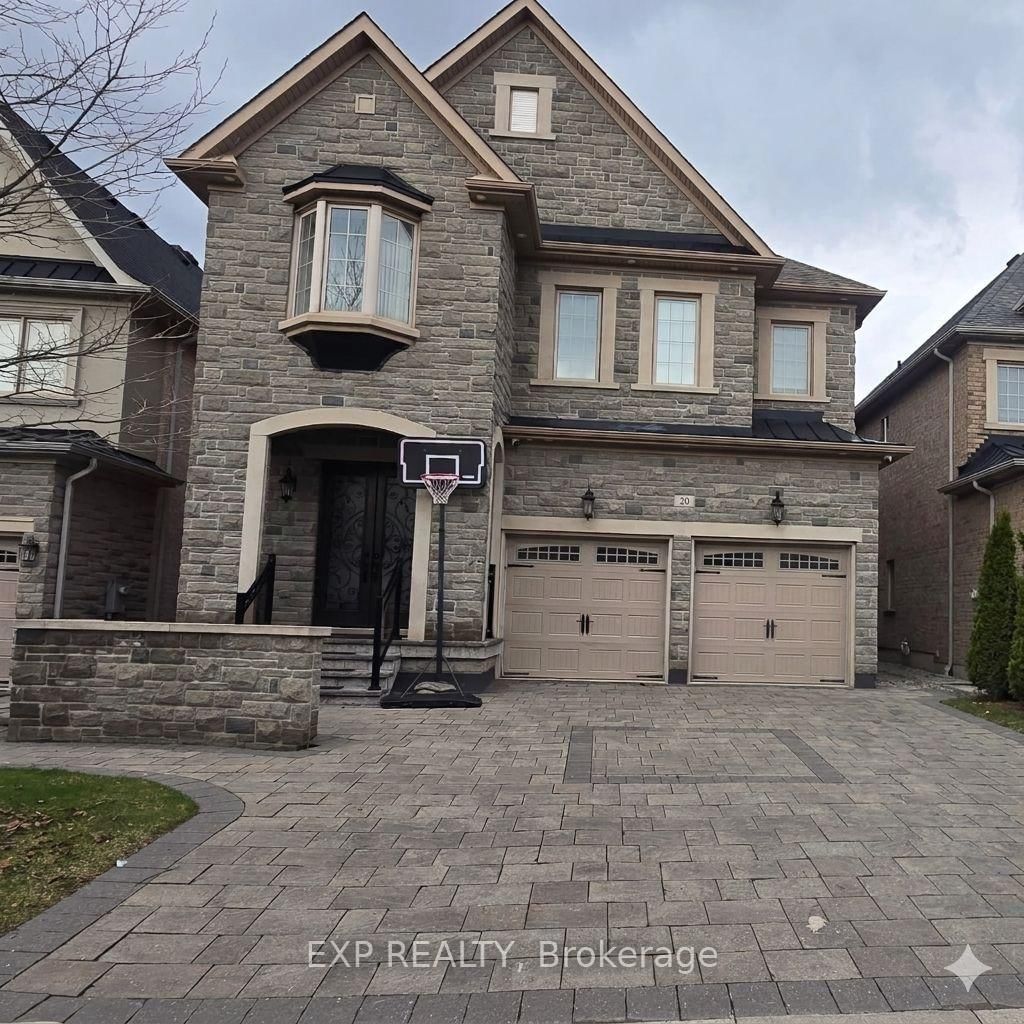
    Detached, 2-Storey

  • Bedrooms

    1

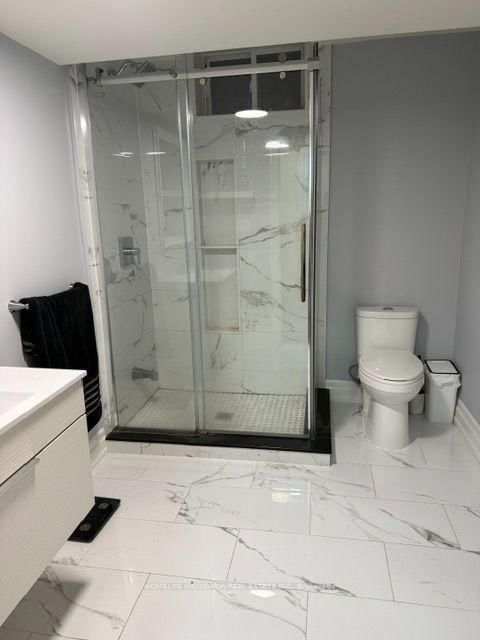
  • Bathrooms

    1

  • Basement

    Apartment + Fin W/O

  • Kitchen

    1

  • Total Parking

    5 (2 Built-In Garage)

  • Lot Size

    40.03x104.99 (Feet)

  • Taxes

    n/a

  • Type

    Freehold

Property Description

Property description for Basement-204 Lormel Gate, Vaughan

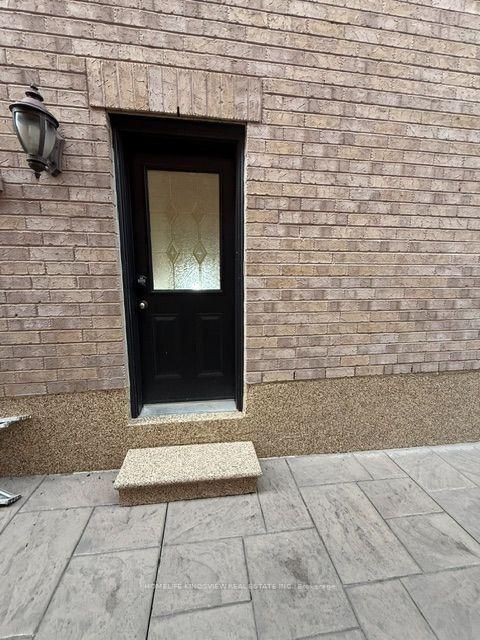
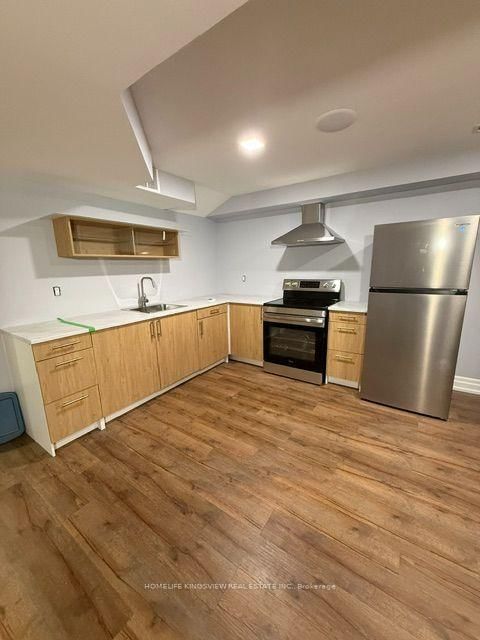
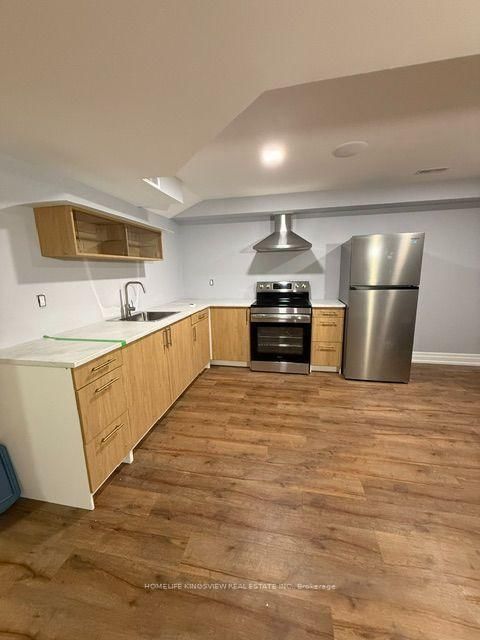
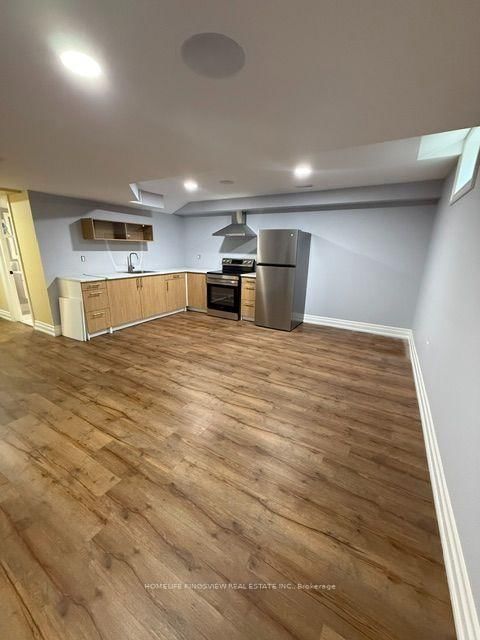
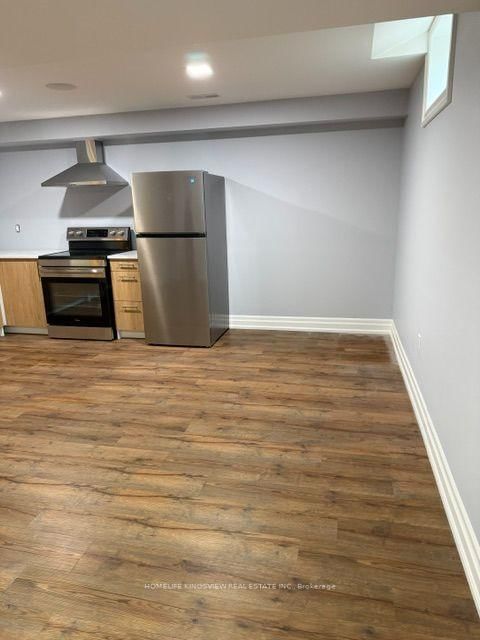
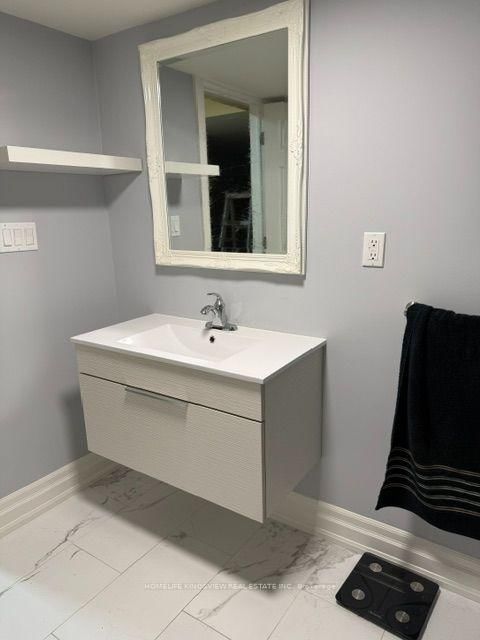
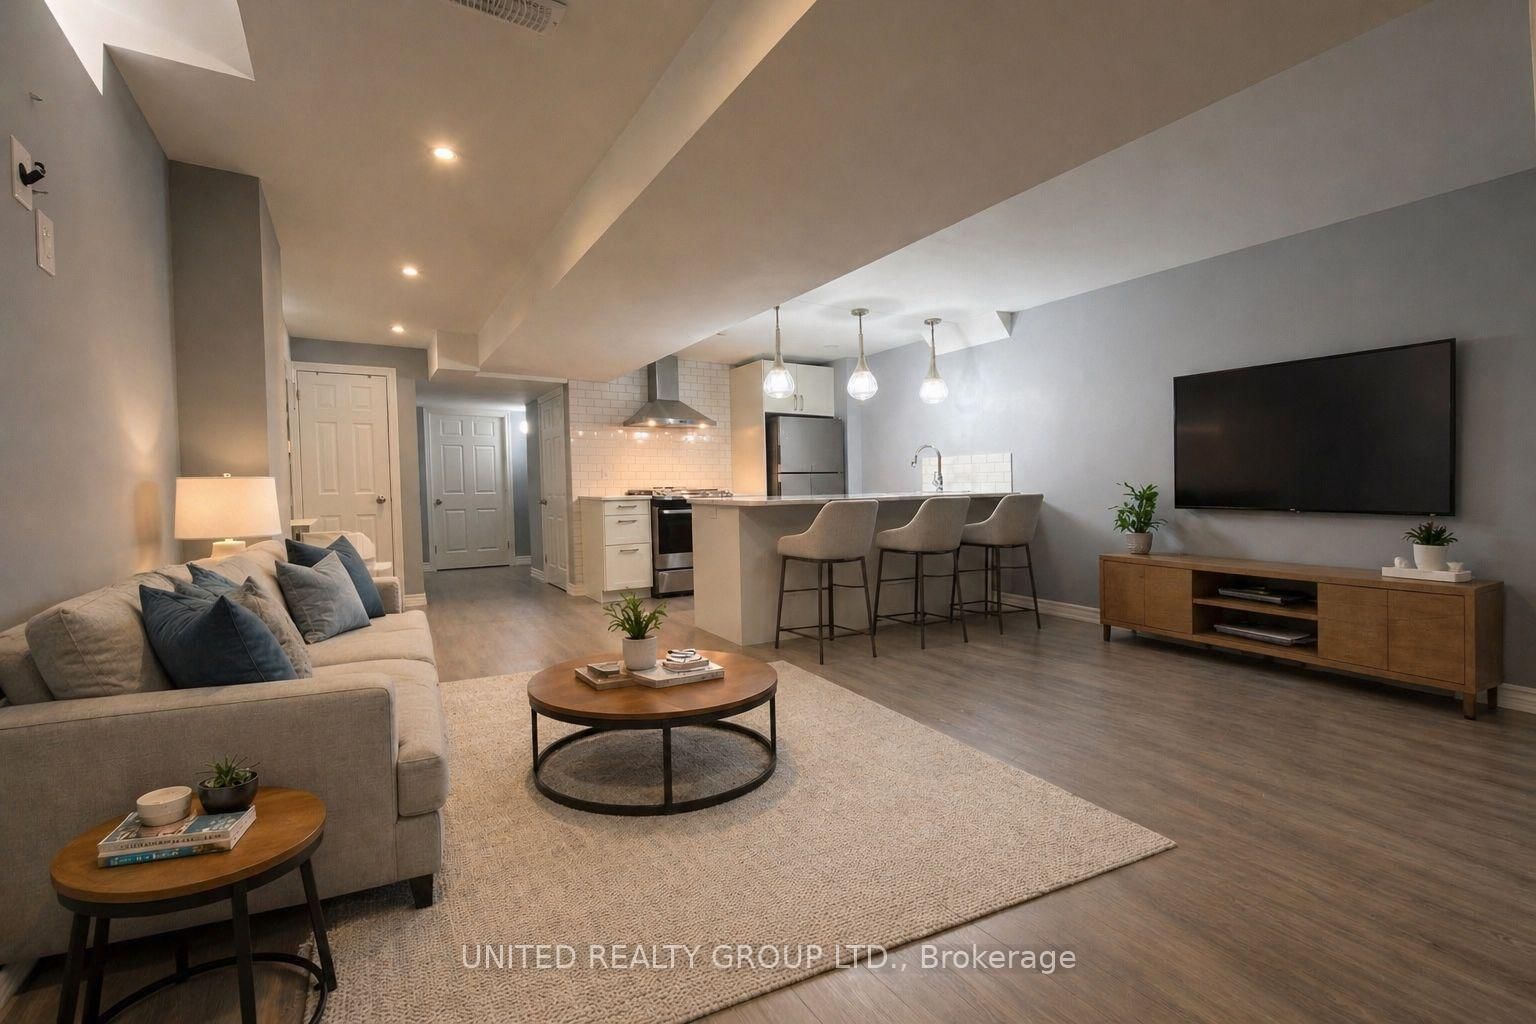
Freshly painted and beautifully renovated walkout basement apartment featuring a private separate entrance, a modern kitchen with brand-new stainless steel appliances, and stylish contemporary finishes throughout. Enjoy a spacious open-concept living and dining area, perfect for comfortable everyday living. Located on a quiet, safe residential street with parking included. Exceptional location in one of Vaughan's most desirable neighbourhoods, just minutes from shopping, schools, public transit, major highways, parks, and all essential amenities. Move-in ready and ideal for tenants seeking comfort, convenience, and quality living

Listed by HOMELIFE KINGSVIEW REAL ESTATE INC.

  • MLS #

    N13549348

  • Sq. Ft

    3000-3500

  • Sq. Ft. Source

    MLS

  • Lot Irregularities

    n/a

  • Year Built

    16-30

  • Pool

    None

  • Drive

    Pvt Double

  • Garage

    Built-In, 2 spaces

  • Total Parking

    5

  • Family Room

    N

  • Den

    N

  • Exterior

    Brick

  • Fireplace

    N

  • Roof

    Asphalt Shingle

  • Foundation

    Concrete

  • Elevator

    n/a

  • Water View

    n/a

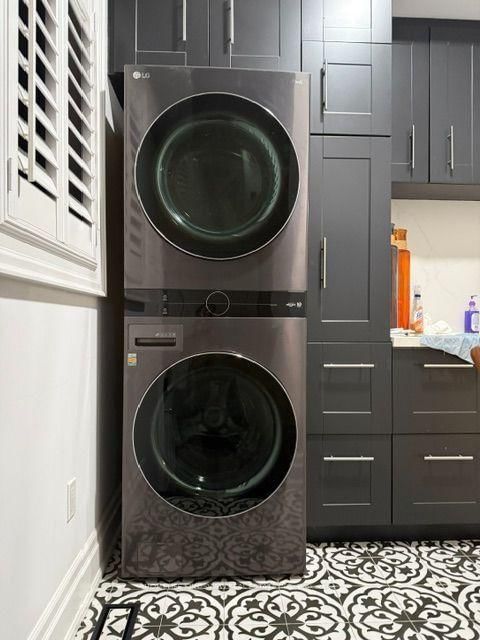
  • Laundry Level

    Main

  • Heat

    Forced Air

  • A/C

    Central Air

  • Water

    Municipal

  • Water Supply

    n/a

  • Sewers

    Sewers

  • Central Vac

    Y

  • Living

    4.2 x 2.56 ft Bsmt level

    Laminate

  • Kitchen

    4.6 x 2.93 ft Bsmt level

    Stainless Steel Appl, Laminate, Combined W/Dining

  • Br

    3.44 x 3.96 ft Bsmt level

    Window, Laminate

  • MLS #

    N13549348

  • Sq. Ft

    3000-3500

  • Sq. Ft. Source

    MLS

  • Lot Irregularities

    n/a

  • Year Built

    16-30

  • Pool

    None

  • Drive

    Pvt Double

  • Garage

    Built-In, 2 spaces

  • Total Parking

    5

  • Family Room

    N

  • Den

    N

  • Exterior

    Brick

  • Fireplace

    N

  • Roof

    Asphalt Shingle

  • Foundation

    Concrete

  • Elevator

    n/a

  • Water View

    n/a

  • Laundry Level

    Main

  • Heat

    Forced Air

  • A/C

    Central Air

  • Water

    Municipal

  • Water Supply

    n/a

  • Sewers

    Sewers

  • Central Vac

    Y

  • Living

    4.2 x 2.56 ft Bsmt level

    Laminate

  • Kitchen

    4.6 x 2.93 ft Bsmt level

    Stainless Steel Appl, Laminate, Combined W/Dining

  • Br

    3.44 x 3.96 ft Bsmt level

    Window, Laminate

Thinking of Selling?

Find Out Your Home’s Value in Today’s Market!

No Email or Signup is required to view your home estimate.

estimate your home value

Contact Manoj Kukreja

Sales Representative,
Century 21 People’s Choice Realty Inc.,
Brokerage
(647) 576 - 2100

Manoj profile avatar

Thinking of Selling?

Find Out Your Home’s Value in Today’s Market!

No Email or Signup is required to view your home estimate.

estimate your home value

Contact Manoj Kukreja

Sales Representative, Century 21 People’s Choice Realty Inc., Brokerage
(647) 576 - 2100

Manoj profile avatar

Recent Sold Listings in Vellore Village, Vaughan

Popular Cities